
BEDS3
BATHS2 full
SQUARE FEET1,318
MLS#4405687
STATUSActive
PROPERTY TYPEResidential - Single Family
SUBDIVISIONBrekonridge
Property Description
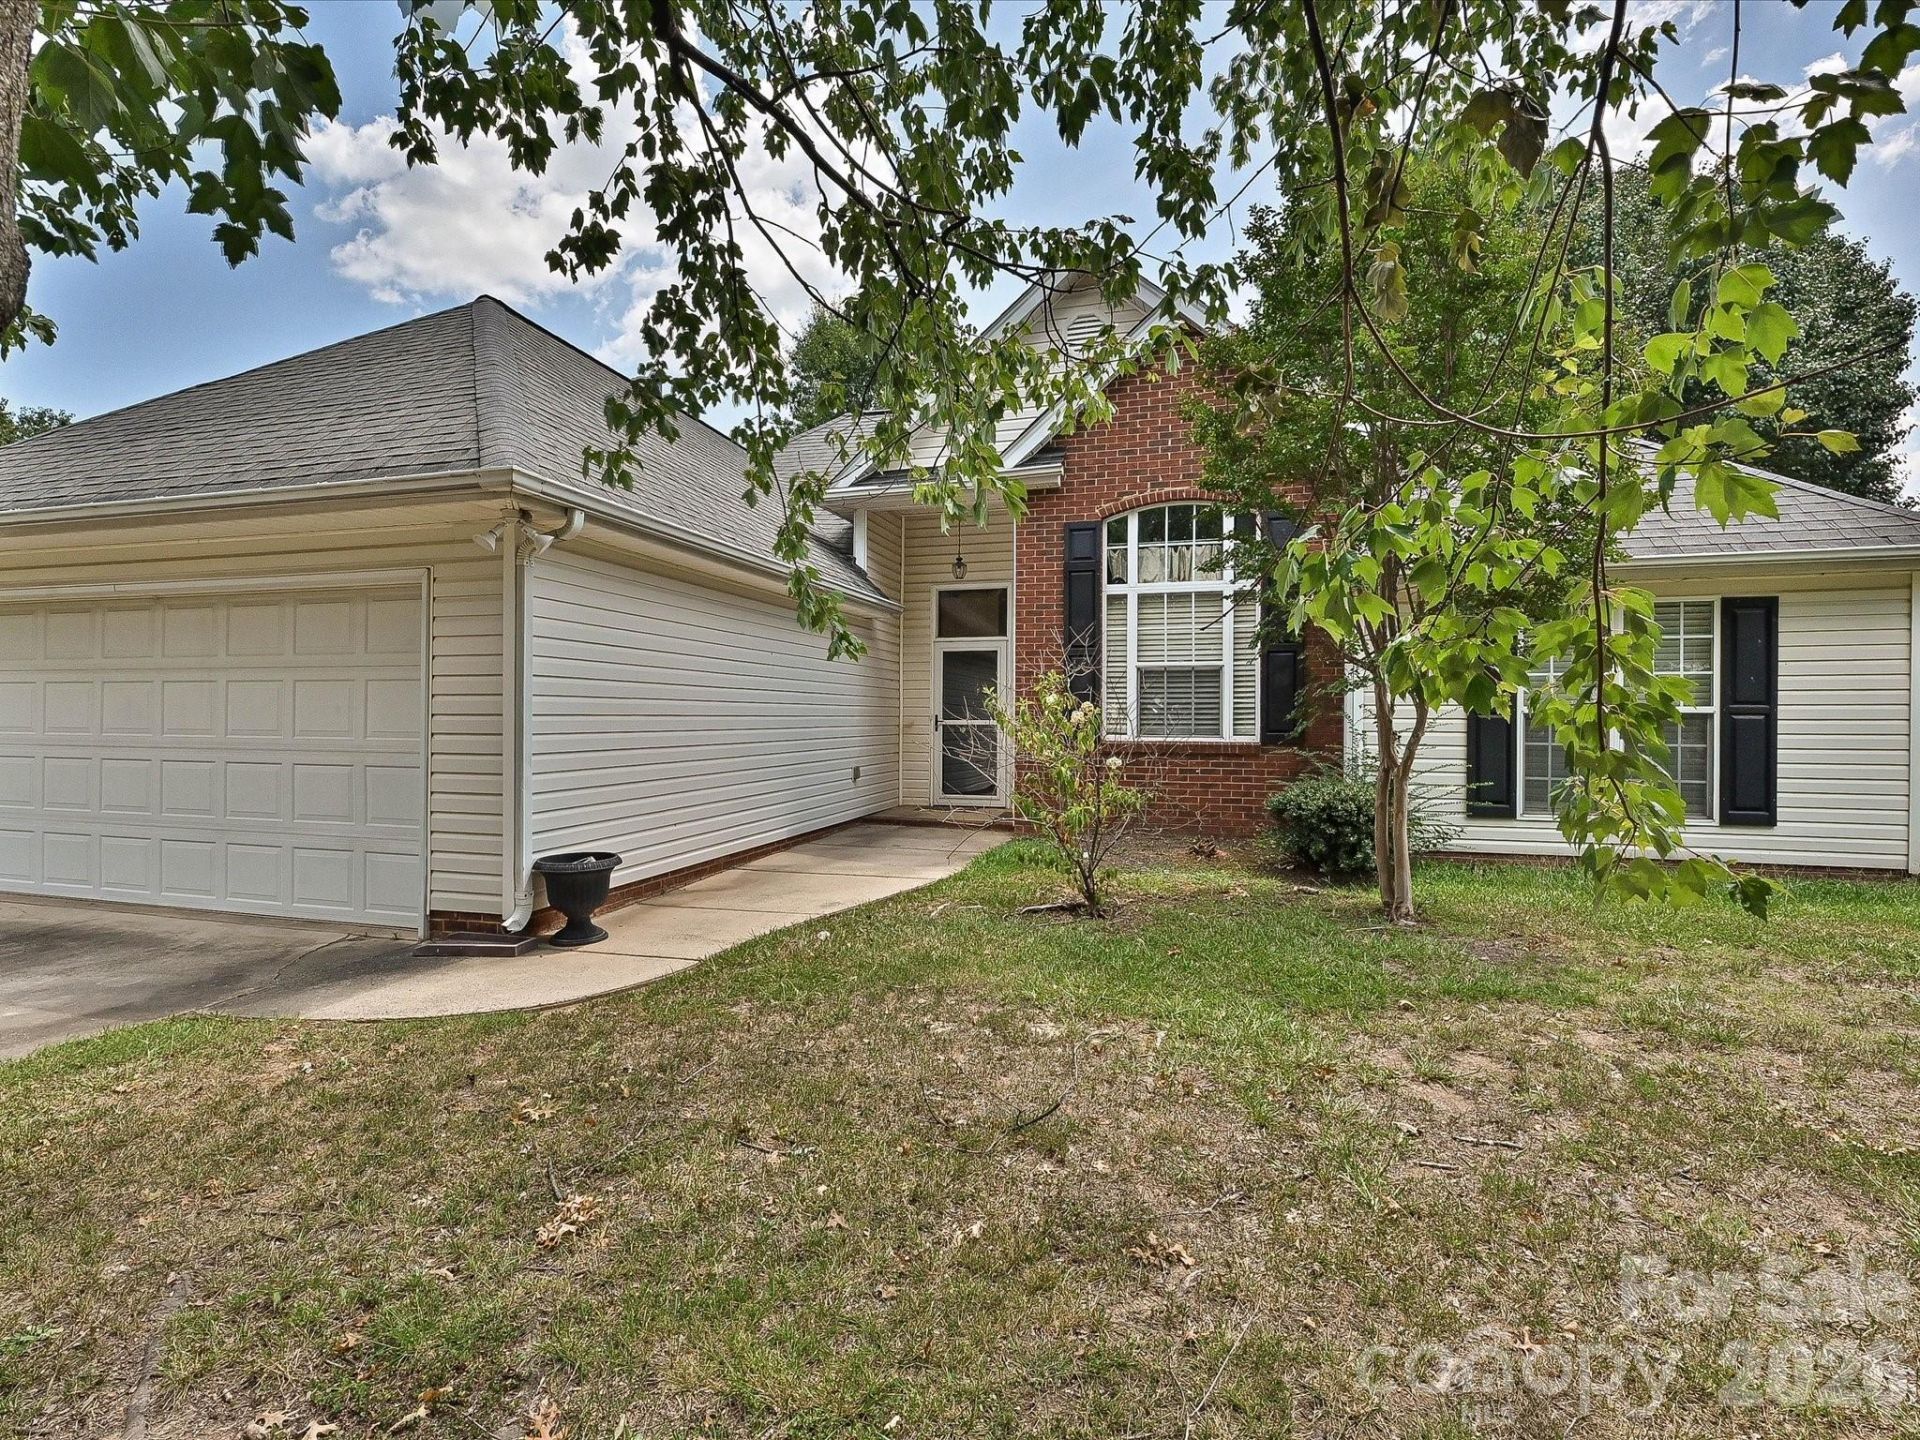
Welcome home to this inviting 3-bedroom, 2-bath ranch nestled in Monroe's established Brekonridge community! Offering 1,318 square feet of thoughtfully designed one-level living, this home combines an open floor plan, soaring cathedral ceilings, and inviting indoor and outdoor spaces that make everyday living both comfortable and convenient.Step inside to a spacious great room filled with natural light, featuring a cathedral ceiling, ceiling fan, and cozy gas fireplace. The open layout flows seamlessly into the dining area, bright sunroom, and kitchen, creating a warm and functional space for relaxing or entertaining.The kitchen offers abundant cabinet space, a pantry, built-in stainless microwave, raised breakfast bar, double-basin sink, and a sunny breakfast nook overlooking the backyard. Whether you're enjoying your morning coffee, hosting family dinners, or gathering with friends, this flexible floor plan offers spaces for every occasion.The private primary suite features a tray ceiling, walk-in closet, and spacious bath with double vanity and garden tub. Two additional bedrooms, each with ceiling fans, share a second full bath and provide excellent space for family, guests, or a home office.Step outside to one of the home's best features?a screened porch overlooking the fully fenced backyard with mature shade trees and an adjoining deck that's perfect for grilling, entertaining, or simply enjoying a quiet evening outdoors.Additional highlights include laminate and tile flooring throughout the main living areas, carpet in the bedrooms, pull-down attic storage, a Rinnai tankless water heater, and an attached two-car garage with additional storage.Conveniently located just minutes from Highway 74, shopping, restaurants, grocery stores, medical facilities, parks, and everyday conveniences, this home offers the perfect combination of comfort, functionality, and location. Please see NC Property Disclosure to review information about water damage to a bedroom closet.
Property Features
Property Type: Residential - Single Family
Fenced: Yes
Garage: 2 car attached
Heating: Forced Air, Natural Gas
Home Style: Ranch
Lot Size: 0.23 Acres
Roof Type: Composition
Stories: 1.0
Year Built: 1997
Amenities
Attic Stairs Pulldown
Entrance Foyer
Garden Tub
Pantry
Walk-In Closet(s)
In-Ground Irrigation
Feature Descriptions
Appliances: Dishwasher, Dryer, Electric Range
Days on Site: 3
Exterior: Brick Partial, Vinyl
Fireplace: Gas, Living Room
Foundation: Slab
Laundry: Common Area
Lot: Level
Lot Dimensions: 130x74x135x77
Parcel#: 09-363-029
Parking: Driveway, Attached Garage, Garage Door Opener, Garage Faces Front
Patio/Porch: Covered, Rear Porch, Screened
Sewer: Public Sewer
Utilities: Cable Available, Electricity Connected, Natural Gas
Water: City
Local Schools
High School: Piedmont
Middle School: Piedmont
Elementary School: Porter Ridge
Listed By / Shown By
Listed By
Agency Name: Keller Williams Ballantyne Area
Agency Contact: dave@longtabrealty.com
Shown By
Agent Name: Robin Schulman
Agent Phone: (704) 614-6284
Agency Title: Lake Norman Realty

Estimate Your Payment
Estimated Payment
$ 1,796.51 per month $1,703.17 Principal & Interest $0.00 Property Tax (data not provided by mls) $93.33 Homeowner's InsuranceChange Payment Information



2814 Rosemeade Drive | MLS# 4405687
This single family home located at 2814 Rosemeade Drive, Monroe, NC 28110 is currently listed for sale with an asking price of $320,000. This property was built in 1997 and has 3 bedrooms and 2 full baths with 1318 sq. ft. Rosemeade Drive is located in the Brekonridge subdivision. Search Brekonridge real estate on robins.lakenormanrealty.com today.